A king bed beside the fire
A few steps lift the sleeping area above the rest of the house, creating a quiet retreat within the open plan. A king-size orthopedic bed, soft curtains for privacy, a semi-circular fireplace, and a comfortable loveseat make this a room that feels intimate.
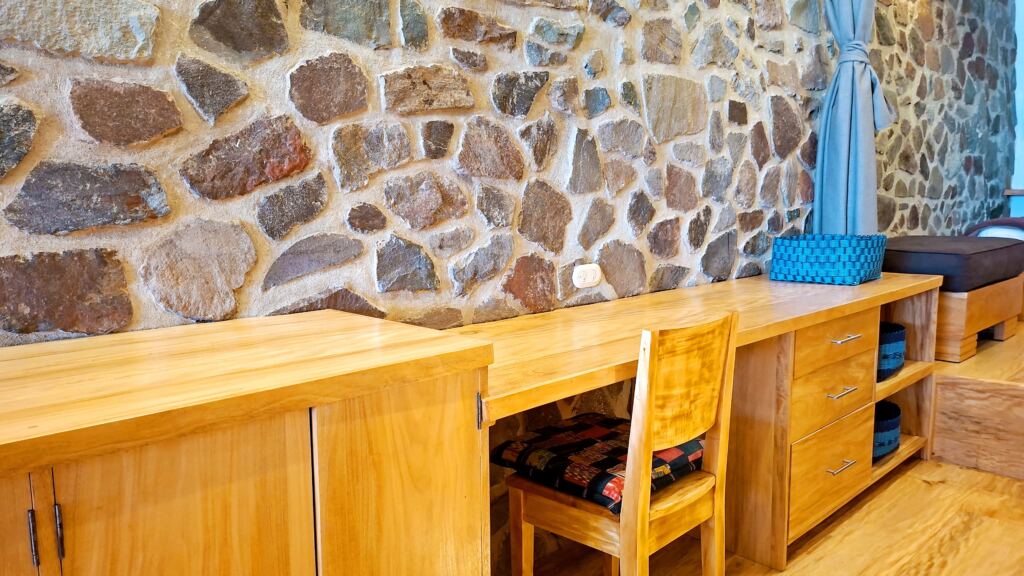
One quiet corner, many possibilities
Two integrated workspaces allow the house to adapt to your day. Settle into the triangular desk for focused work, spread out at the larger built-in workspace, or simply let the laptop wait until tomorrow. Like the rest of Amazonas, the space bends easily between productivity and rest
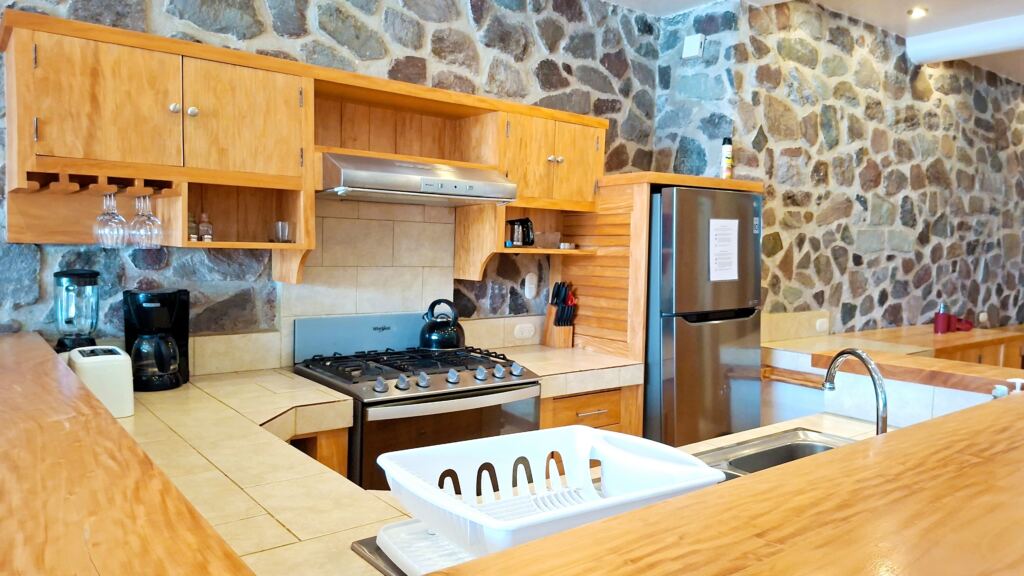
A kitchen that keeps everyone together
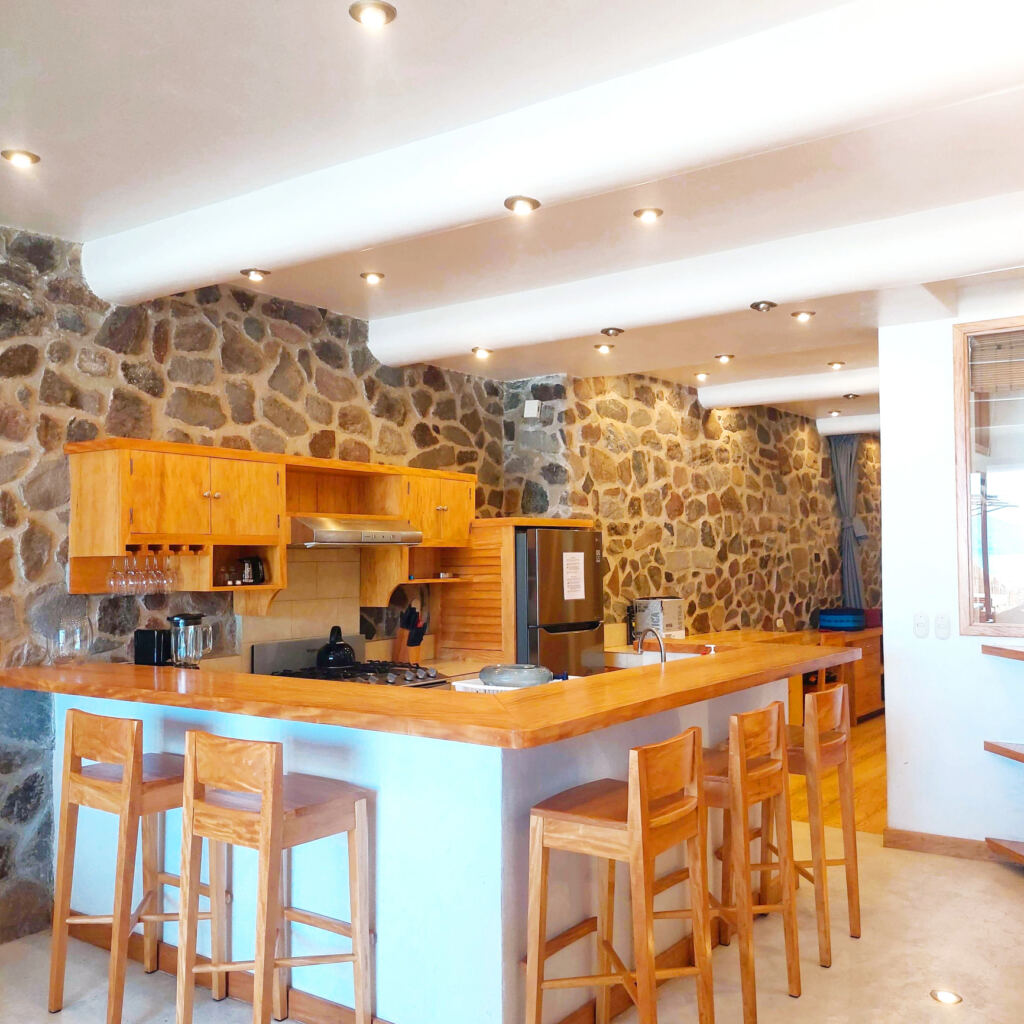
White mahogany cabinetry, generous countertops, a breakfast bar for five, and an oval dining table for six create an easy place to cook, linger, and share meals. Everything is ready, from the six-burner stove and large oven to the coffee machine, blender, and full kitchen equipment, so daily life feels wonderfully uncomplicated.
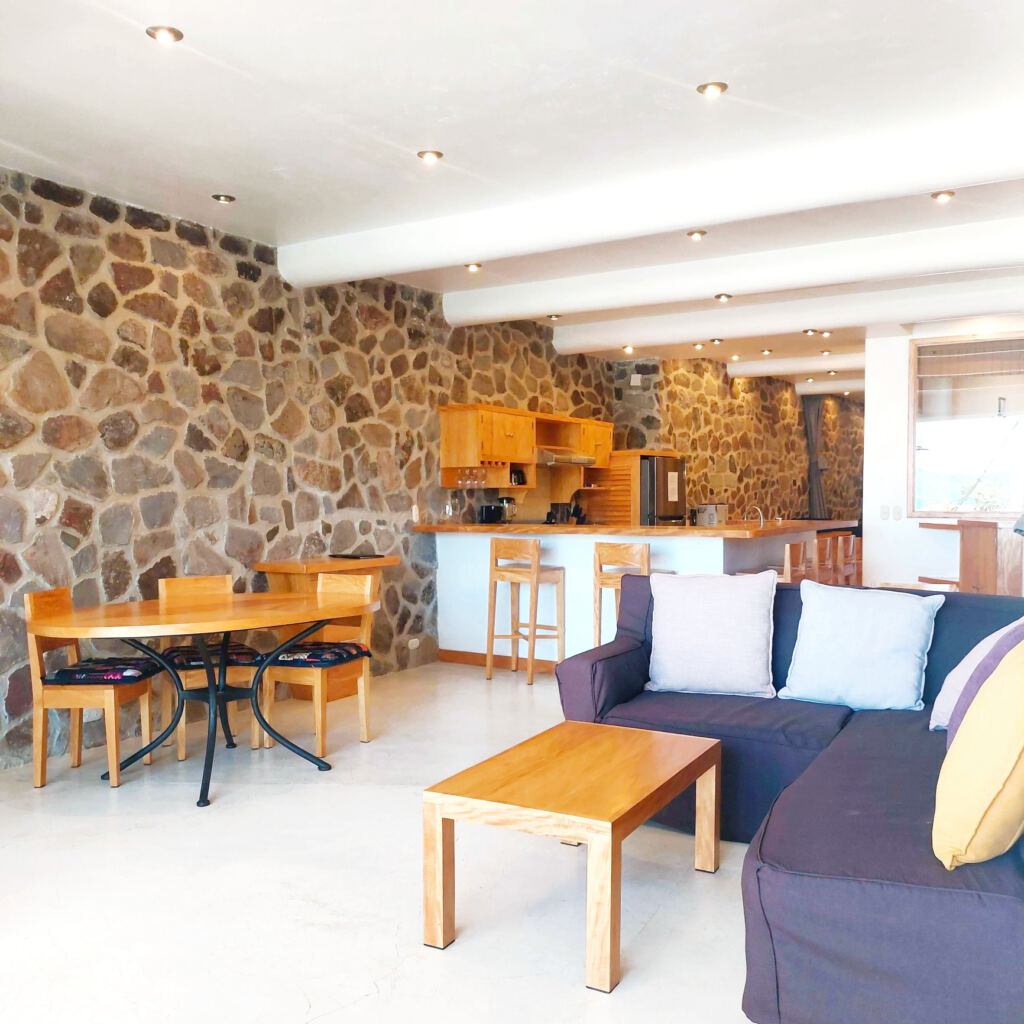
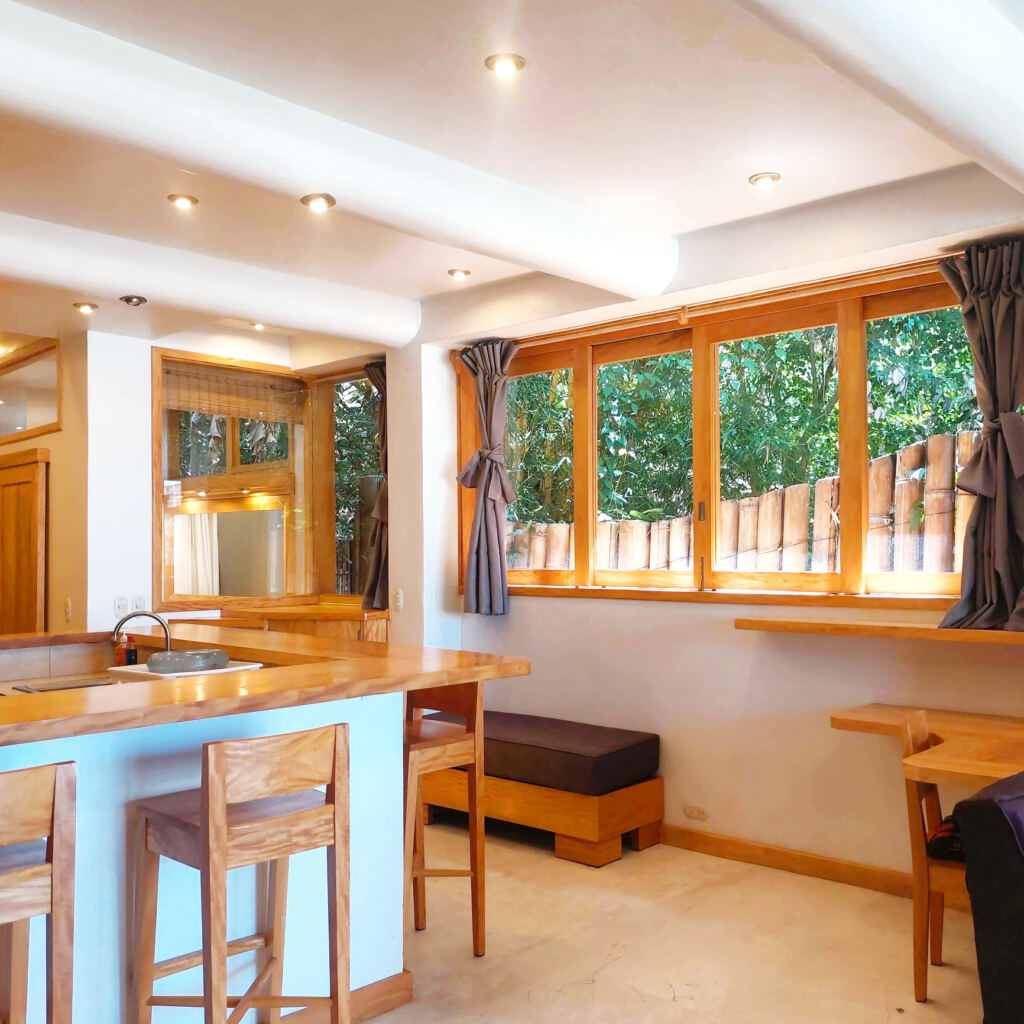
A living room that opens to the garden
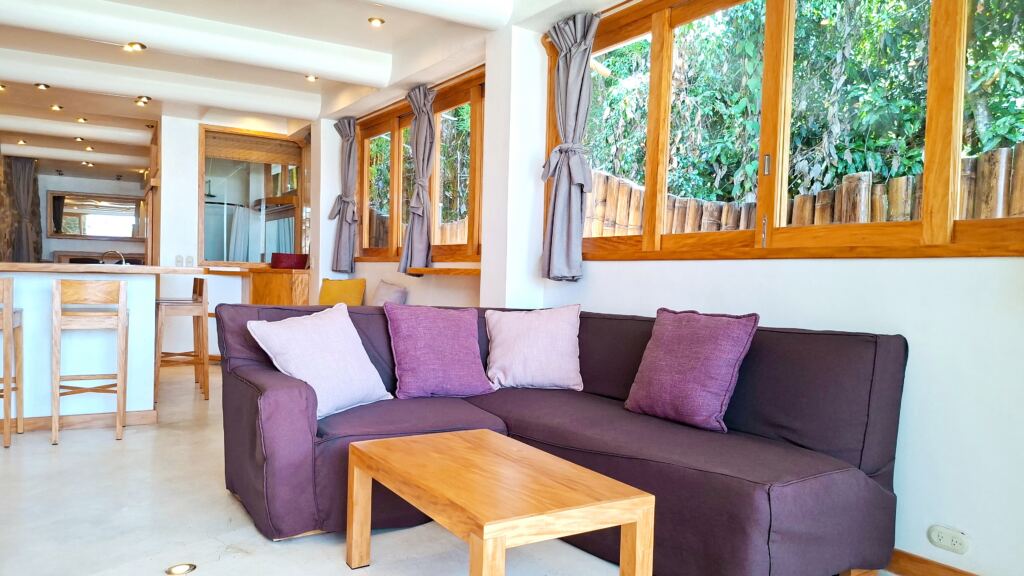
An L-shaped sofa, natural stone walls, and floor-to-ceiling glass make the lounge feel bright from morning until evening. Slide the doors open and the terrace becomes part of the room, with lake breezes replacing walls whenever you choose.
A terrace made for long afternoons
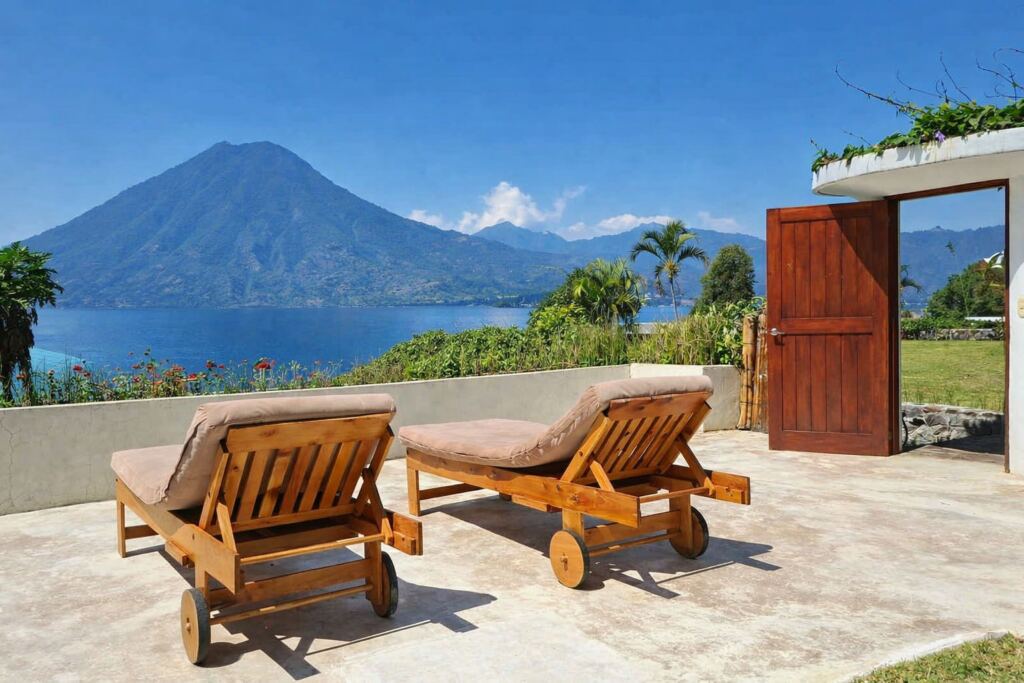
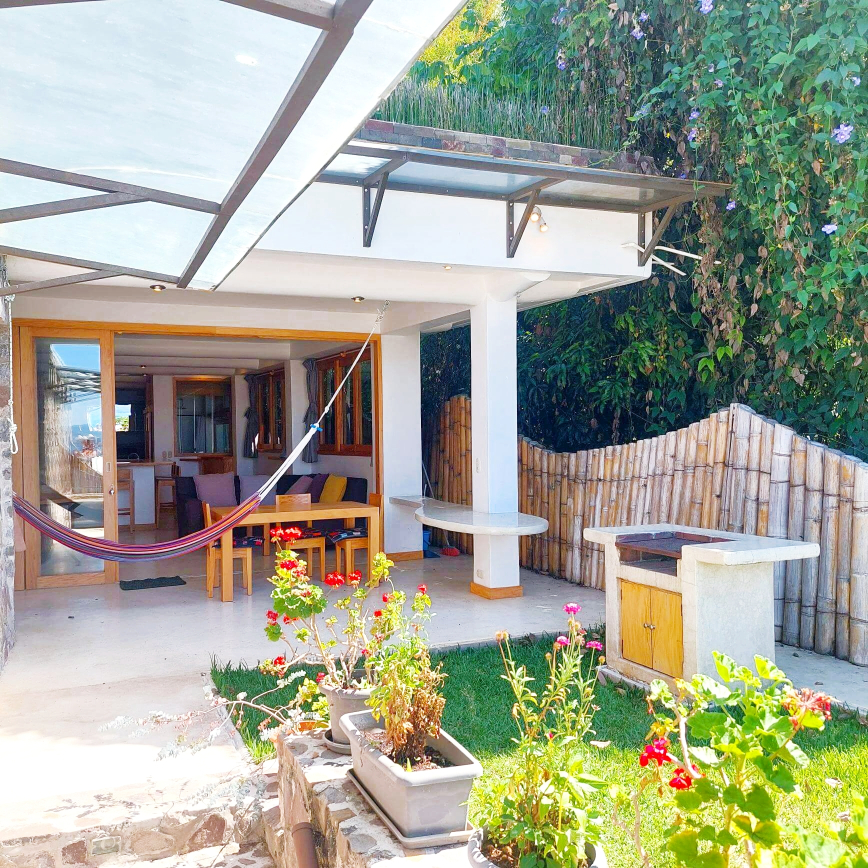
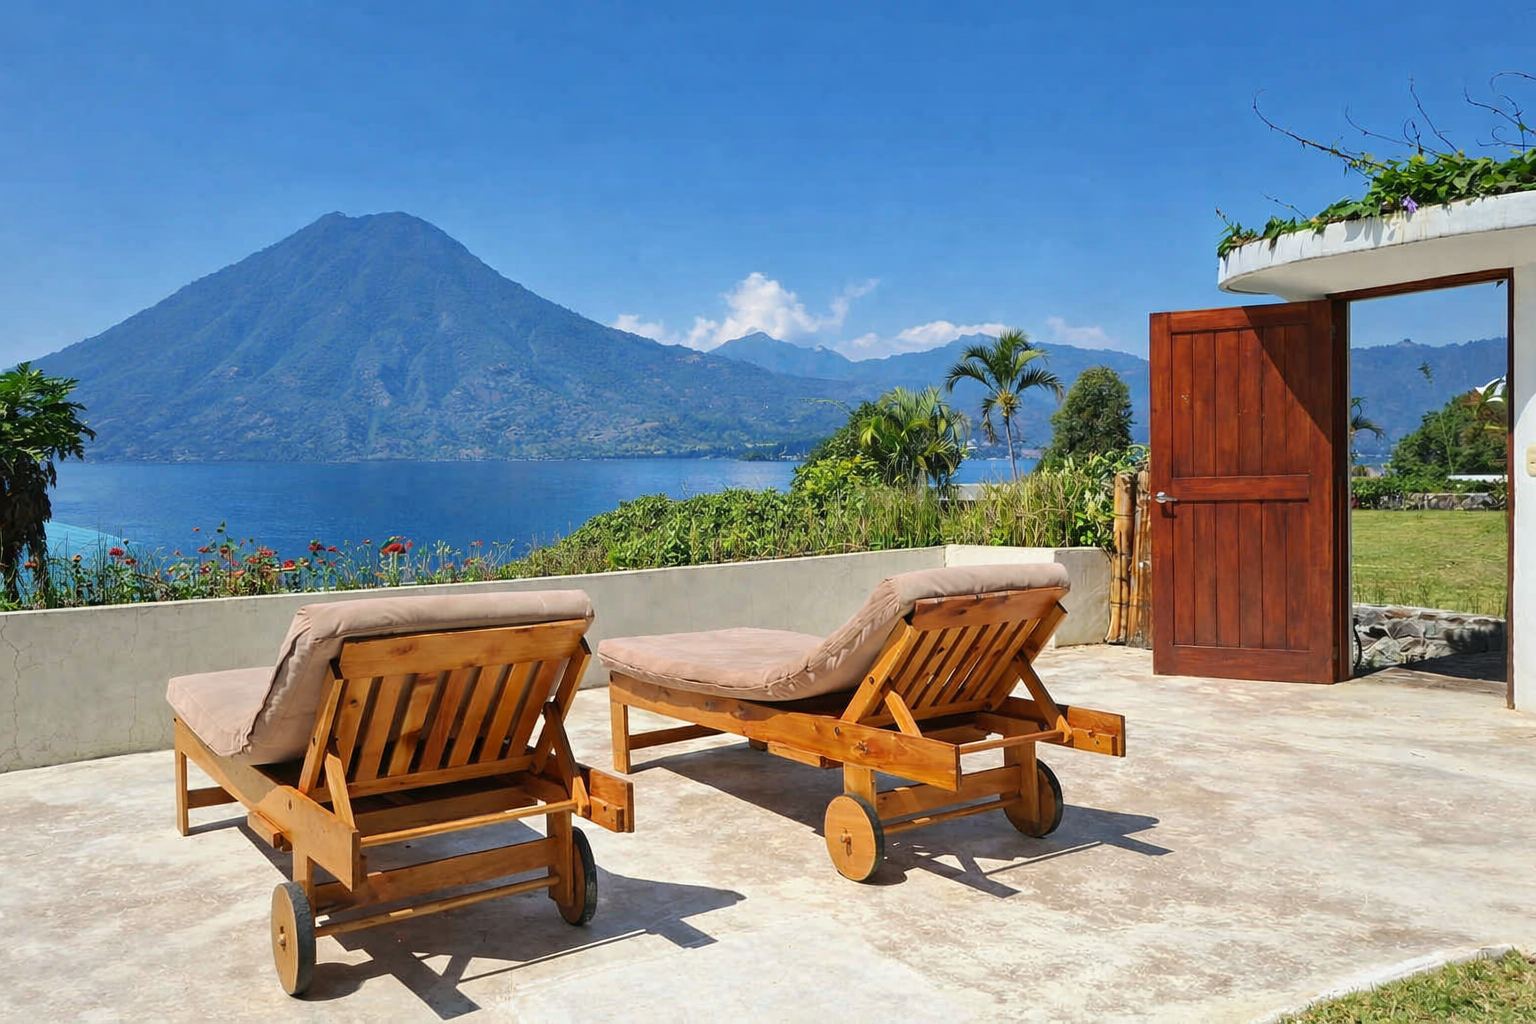
Two hammocks, cushioned loungers, an outdoor dining table, and a built-in barbecue unfold across a private terrace and garden framed by flowering plants and bamboo. Coffee, long lunches, afternoon reading, sunset dinners, it all seems to happen naturally here.
A bath with the lake beyond
A large polished-concrete bathtub sits beneath a picture window overlooking the lake, alongside twin basins, generous storage, and a separate WC. It is a bathroom designed for slow mornings as much as practical evenings.